




“We aren’t designing this for someone else. We are designing this for us, our families and our friends.”
— Michael Dolan, AIA, Principal, FFKR
Everyone knows someone who has been in an emotional or psychological crisis. Mental health ailments do not discriminate; in fact, it’s likely that at some point in your life, you, a family member or a friend has needed the aid of a mental health professional for diagnosis or treatment. For those experiencing mental health crises, the Huntsman Mental Health Institute (HMHI) Kem and Carolyn Gardner Crisis Care Center is the first line of care.
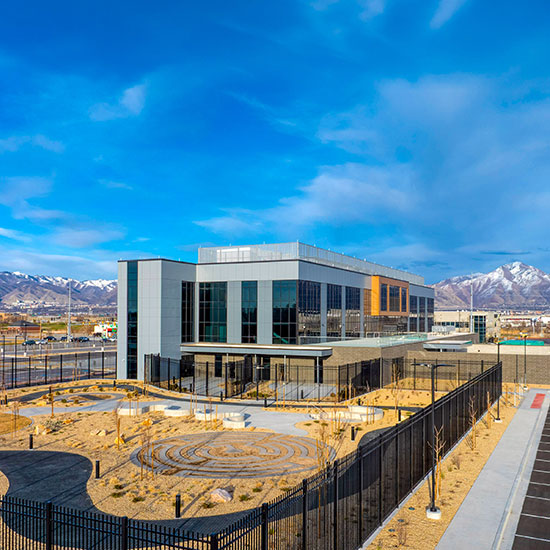
Designed by FFKR Architects and architecture+ (a Troy, New York, firm specializing in behavioral health care settings), the HMHI Crisis Care Center was completed in 2025. Michael Dolan, AIA, principal architect at FFKR, said, “It was quite humbling to work with Huntsman Mental Health Care Institute; they are so invested in helping people in crisis.”
Crisis centers offer an alternative to overcrowded emergency rooms that are ill-suited for mental health treatments. Emergency rooms provide medical/surgical spaces for professionals to attend to a human body in distress; they specialize in “blood and guts,” focusing first on medical stabilization before mental health evaluations. As ERs address a wide variety of medical problems, they often have only one psychiatric clinician, an on-call psychiatrist or a telepsychiatry service. For someone experiencing psychological distress, the waits in an ER can be long, noisy and stressful.
People in crisis can also end up in jail, which can exacerbate suffering. Certainly, correctional facilities are the appropriate destination for a person who has committed a serious crime or poses an ongoing danger, but jails are built for containment and consequences. To a person whose actions are driven by severe depression, psychosis, mania, panic attacks or suicidal thoughts, jails can be frightening or traumatic.
The HMHI Crisis Care Center is a very different environment from an emergency room or jail. It is a clinical center with specialized treatment programs to address a wide range of acuity levels among mental health patients. It provides law enforcement personnel and ambulances with a place to bring individuals in crisis, avoiding the emergency department and diverting people from jail. It accommodates walk-ins, transfers and drop-offs.
To address such far-ranging and diverse populations and the associated design challenges, the project team engaged representatives from key user groups to form a Core Stakeholder Team. The Core Team informed the project team how providers could best deliver services to a wide range of patients.
“They helped us through programming and conceptual design by focusing on care models. We were able to formulate how the space would be used on a refined level: how to receive patients, who would be received, where, and what they would need. They were very precise in terms of their processes, as well as identifying the unique qualities of populations they serve in our geographic location,” Dolan said. The overall goal was to match the response to individual needs, which can differ radically, while protecting both the individual and the public.
Complicating the design of the Crisis Center was the building site: 900 West and 3300 South. It is located near several Salt Lake County facilities and sandwiched between the Salt Lake County Sheriff’s Office, the County Jail and the South Salt Lake Men’s Shelter. Although convenient in some ways, one of the project team’s initial concerns was how to dispel the notion that the center is just an extension of the shelter and not welcoming to all. The Advisory Council worried that walk-ins, or “everyday people,” would not come to the center for needed care because the stigma of mental health would be compounded by the location of the facility.
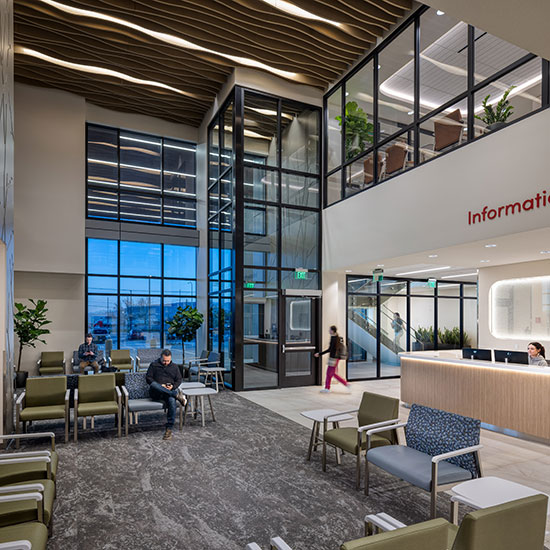
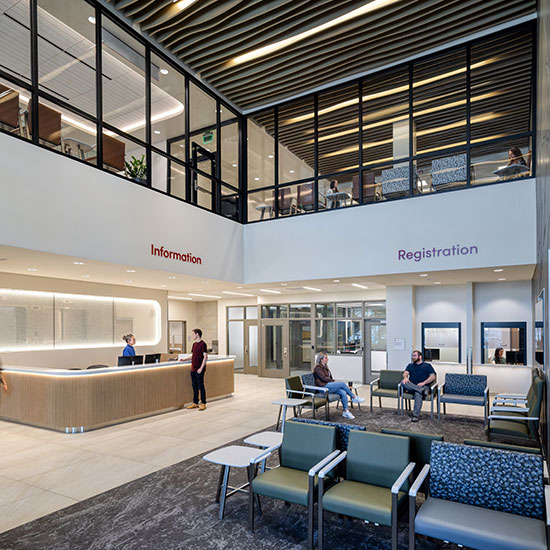
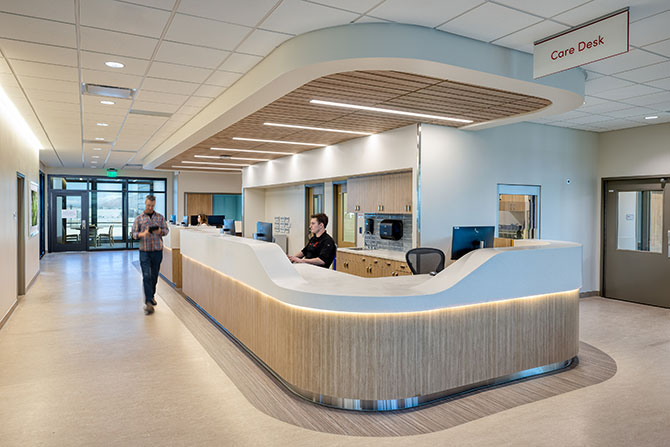
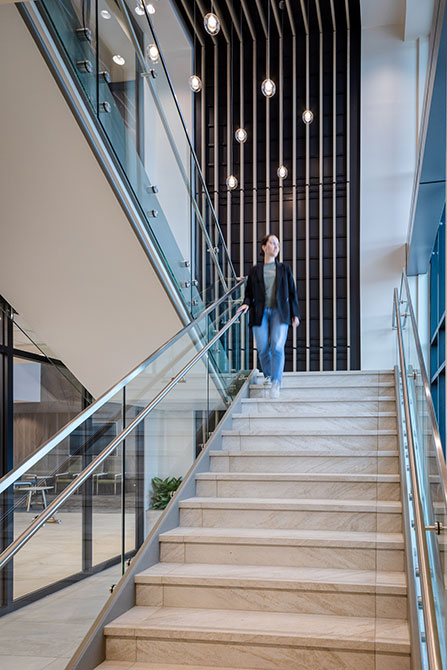
Fortunately, that has not been the case. Dolan believes the center’s design reshapes the narrative surrounding mental illness and treatment facilities. It replaces sterile, hard-security impressions with design features that foster dignity for patients and their families. Dolan quoted Core Team member Dr. Roxanne Bartell when she first viewed the rendering of the main stairway: “It looks like we are making an investment into mental health.”
Kevin Curtis, the operations director at the Crisis Care Center, was integral throughout the design process and emphasized that the building must have a “no wrong door” philosophy, ensuring that every person in crisis, arriving voluntarily or with first responders, is welcomed, stabilized, treated and connected to future care. This three-story, 81,600-square-foot center serves low- to high-acuity patients, with an integrated 30-chair observation unit on Level 1, outpatient and bridging services on Level 2 and a 24-bed acute stabilization unit on Level 3.
Senior Associate Interior Designer Sydnie Young added, “It shows mental health in the right light. At intake, everyone is treated at an equal level. We have taken elements from the front into the back-of-house, making both sides feel welcoming.”
To support the various needs of the patients, the HMHI Crisis Care Center has a carefully planned sequencing of spaces. Some patients arrive for care voluntarily through the main entrance, while others arrive via police or ambulance. A separate, more discreet and higher-security entrance serves these higher-acuity patients while mirroring the finishes and warm design touches of the main entrance to promote patient dignity. With patients separated by diagnosis or acuity level, the separate pods help patients feel safer, less stressed and less fearful.
After patients pass through a secure vestibule, they are first escorted to the triage and assessment area. Wood ceilings and cabinetry, textural wall panels, and layers of lighting ease the transition to triage. A centralized observation area at the intersection of three distinct receiving pods allows staff greater flexibility in positioning patients based on care needs.
The building’s design places a strong emphasis on hospitality and comfort, introducing a welcoming softness through repeated design patterns, layered lighting, and warm materials throughout the space while maintaining requisite durability and patient safety. That message starts at the main entrance with a broad, protective canopy. A tall glass curtain wall floods the lobby with daylight, and a concierge greets and directs arrivals from a hospitality-inspired reception desk. An undulating, warm wood ceiling with biophilic textural wall panel contributes to the sense of refuge and healing. The intentional design integrates harm-free fixtures with hospitality-infused elements such as warm wood ceilings, layered lighting, rounded edges on nurse desks and benches, and therapeutic outdoor spaces. Interior layouts optimize staff efficiency, patient autonomy and comfort.
The acute stabilization area on the third floor is a safe, designated space where staff can manage patients and patients can find more privacy. The area provides a unique service beyond 24-hour stabilization and observation. It functions as an inpatient unit and is regulated accordingly, with a target length of stay between two and 14 days. The unit is divided into “neighborhoods” with distinctive color schemes and motifs, providing both patients and caregivers with a clear sense of orientation.
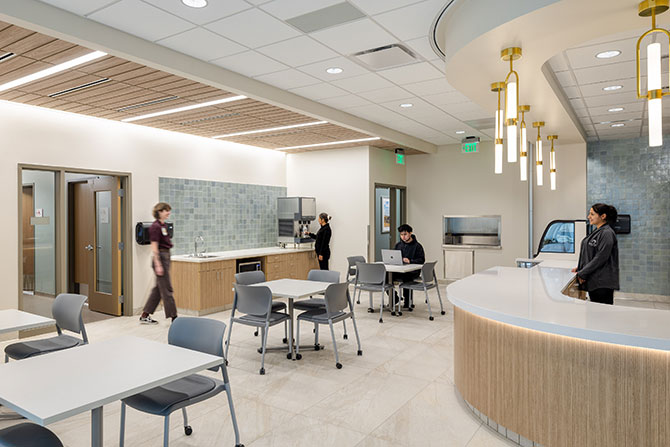
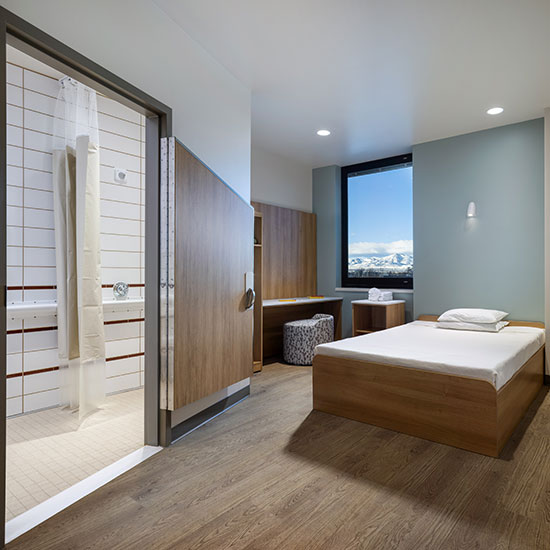
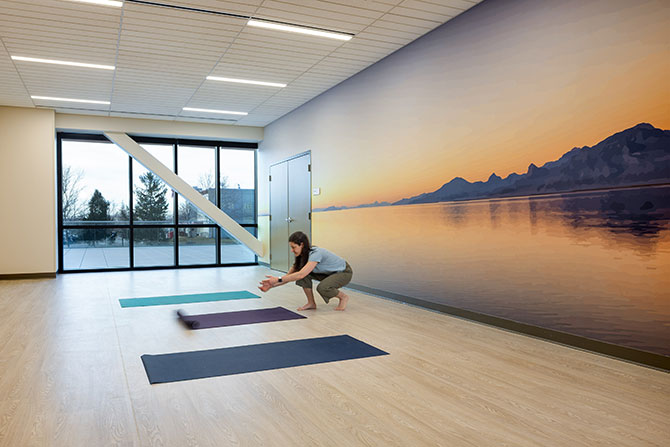
The design team thoroughly researched materials and finishes to blur the line between hospitality and security, normalize the therapeutic experience and minimize the institutional feel. This meant very carefully specifying everything from plumbing fixtures to door hardware and carpeting, to provide a comfortable, safe and secure environment. For instance, the design team identified a special flocked flooring material, not unlike the outside of a tennis ball: Forbo Flotex Textile Flooring. Because carpet can be unwound and become a ligature, the challenge was to find a material that was safe, comforting, supportive of patient wellness, durable, cleanable and met the desired aesthetic.
Other normalizing design features include layered lighting from multiple sources and distinctive wall textures that provide a positive distraction for visual tracing. Integrated ceiling and floor materials provide acoustical settings that allow conversations to be heard but not overhead. All the beds in the center are full-sized, because most adults in the U.S. are accustomed to sleeping on larger beds.
As nature can be an essential component of patients’ care regimens, the HMHI Crisis Care Center offers access to open air, including ample views of the surrounding landscape and admittance to outdoor healing gardens. The gardens provide a therapeutic, calming space for patients to relax, feel secure and experience the positive effects of nature through carefully selected landscape materials, varied textural paths and thoughtful groundcover choices.
Comprehensive support services provide holistic care for each patient. An on-site mental health clinic offers immediate counseling and connects patients to more specialized, long-term therapy providers and options. Physical health and basic needs support are accommodated through a small medical clinic, dental clinic and legal services. These services are tailored to address the common needs of the patient population experiencing acute crises.
Dolan says, “Huntsman Mental Health Institute is a unique group. They take things to higher levels, so that patients and providers feel like they are being taken care of.”
To reinforce the Institute’s vision — to free the world from mental health stigma and suffering, and advance hope and healing for all — no one is turned away. Mental health crisis stabilization is provided to any adult regardless of their ability to pay.
The HMHI Crisis Care Center is also a training site for the next generations of crisis care professionals, including social workers, nurses, psychologists, psychiatrists and more. An integrated research component will gather and disseminate data to support caregivers in implementing new findings into clinical practice.
In addition, the facility includes areas for community outreach, training, research, and education to teach others about mental health and how to care for loved ones. There are research components throughout the building to shorten the loop for putting research into clinical practice. Not only does the outreach program extend the scope of care for individual patients, but it also reinforces the critical notion that mental health treatment is indeed healthcare.
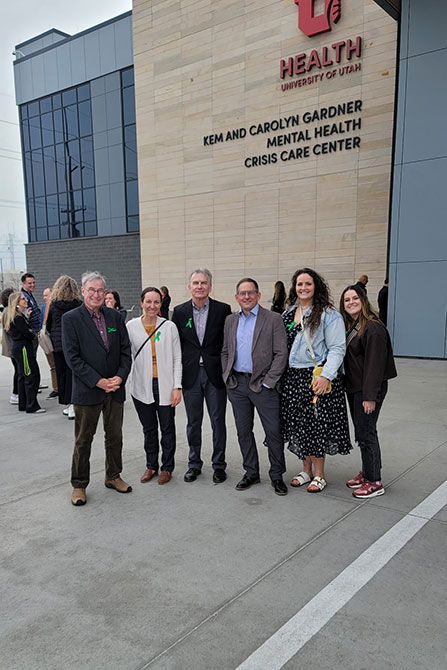
The opening of the Kem and Carolyn Gardner Mental Health Crisis Care Center has been transformational in our community, serving as a warm and welcoming place for those experiencing mental health crises. This facility has filled a gap by providing intentional care to those who need it and serving as a much-needed resource for law enforcement, social services, first responders, and community partners to connect those they serve with lifesaving mental health services.