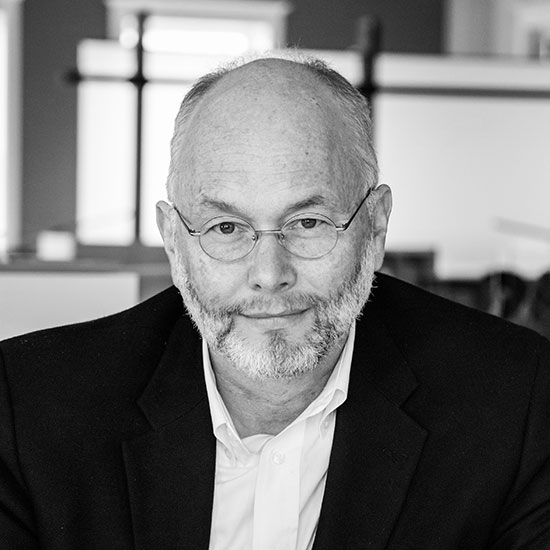
As part of our ongoing series of interviews with architectural legends, we are proud to present this interview with Robert Herman, FAIA. It was a pleasure to interview him, learn more about his impact on public architecture in Utah and understand his contributions to the industry. This interview has been edited for length and clarity.
When did you decide to become an architect?
I can’t recall a time when I didn’t think about becoming an architect.
My parents recognized it and really helped support that interest. I was given books on architecture — Wright, Kahn, Leonardo, Boullee, Michelangelo — and every family vacation incorporated some architectural experience.
When you went to school to be an architect, where’d you go?
I started at the University of Utah right after graduating from Ogden High School, intending to pursue a degree in architecture. At the time, the University of Utah’s School of Architecture offered only a Master of Architecture degree, which required a major in another undergraduate discipline. Initially, I decided to major in art, but during my foundation year, I started taking many art and architectural history courses. I loved those courses and decided to switch my emphasis from studio art to art history.
My background in art and architectural history was especially helpful in architecture school, where postmodernism and the use of historic precedent were becoming increasingly influential among many faculty. This historical perspective gave me a clearer understanding of the cultural, political, geographical and economic forces shaping contemporary architecture — a perspective that continues to drive my work.
When I started the master’s program in 1977, there was a lot of tension between faculty members schooled in modernism and newer faculty members who shared their views on postmodernism, which were in some ways in conflict with each other. I recall a studio co-taught by John Sugden, one of the preeminent modernists in Utah, and Bob Hermanson, a leading advocate of postmodernism. Our studio was working on a very large-scale project: a design for support housing for a proposed power plant on the Kaiparowits Plateau in southern Utah. Listening to their lectures at the start of each studio session provided a study in ideological contrast that often continued into the desk crits. It was a very illuminating experience for me.
You graduated in 1980, a tough time for architects.
Job prospects were limited. I was interviewed by Skidmore Owings Merrill (SOM) in my last year of school. They were opening a new office in Houston. Richard Keating, a University of Utah alumnus, was recruiting at the U. His message was, fundamentally, “You won’t find a job anywhere else, so why don’t you come and take a position in Houston with SOM?”
However, at the time I graduated, my plan was to go back and pursue a degree in urban design. To that end, I hoped to find a temporary position locally until I was ready to go back to school.
I received an offer from a firm in Ogden that I thought would be a good short-term position. The firm was Mathewson and Sanders, which — at the time — was a five-person office. I liked the firm and the people so much that I ended up staying there for the next 20 years. As a small office, it gave me both broad experience and an opportunity to hone my skills as a designer.
Ogden also gave me the opportunity to become involved in nonprofit work. I served on the Ogden Arts Commission, where I helped launch its public art program. I also served on the boards of the Ogden Nature Center, the Ogden Symphony Ballet Association, Preservation Utah and the Advisory Board of the Weber State University Department of Art. There, I chaired the committee to create the university’s new Kimball Visual Arts Center. I also served as the co-chair of the Ogden General Plan update in 2000, which led to a 20-year stint serving on the Ogden Planning Commission.
Those years were wonderful. After Don Matheson, one of the partners, left the firm to work at DFCM as a project manager, I became partners with Mike Sanders.
What do you wish architecture school had taught you before going into practice?
I thought they did a good job of teaching me the fundamental distinction between architecture and mere building. On the other hand, there are some practical skills that could have helped me better understand the technical design of buildings.
Talk about your Sanders Herman projects.
The first major commission I worked on as a project designer was the Second District Juvenile Court, which led to one of our larger projects, the Second District Court, a 12-courtroom building in downtown Ogden.
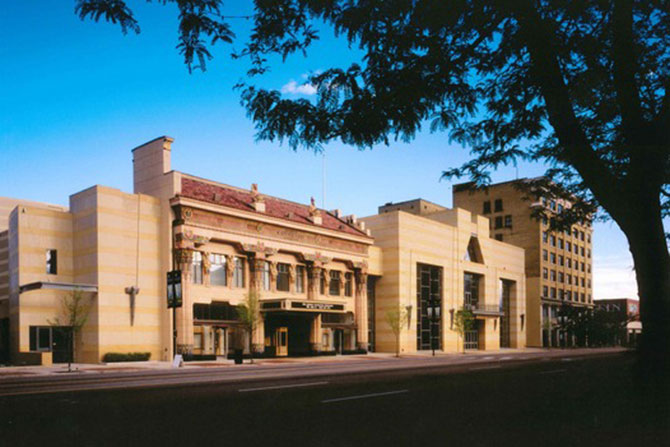
One of the most significant projects for me was the restoration of the Egyptian Theater. I began working with the Egyptian Theater Foundation in 1984 when the building was first threatened with demolition. With this organization, I spent the next 10 years helping to create the conditions for its ultimate restoration into what would become the David Eccles Conference Center.
Helpfully, in 1987, a team of architects, planners and urban designers under the auspices of the AIA’s Regional Urban Design Assistance Team program came to Ogden. They highlighted the restoration of the Egyptian Theatre as a critical potential improvement the city could make to help revitalize downtown. Later in the early ‘90s, a partnership between Weber County, Weber State University, the Egyptian Theater Foundation and Ogden City emerged. All four entities came together to restore the building and to expand it into what became the David Eccles Conference Center.
Sanders Herman partnered with Fentress Bradburn of Denver, Conrad Schmidt, and Theatre Projects Consultants in New York to renovate the movie house for both film and live theatre. The project received the National Trust for Historic Preservation’s Honor Award, one of the first given to a Utah project.
Sanders Herman also did an extensive remodel of the 120,000-square-foot Browning Center, renovating everything except the two performance spaces. Around the same time, we also designed the Weber State University Lindquist Alumni House.
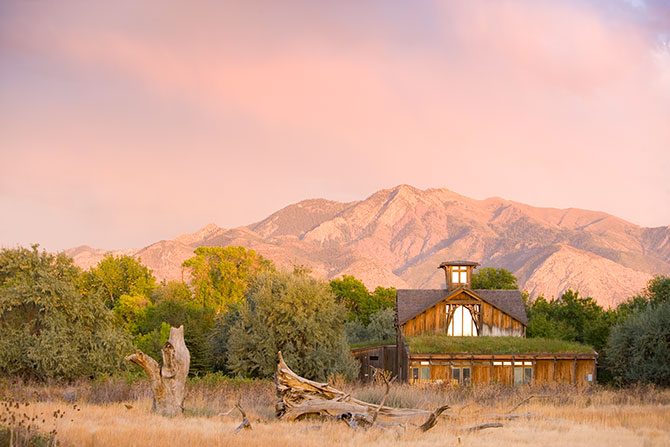
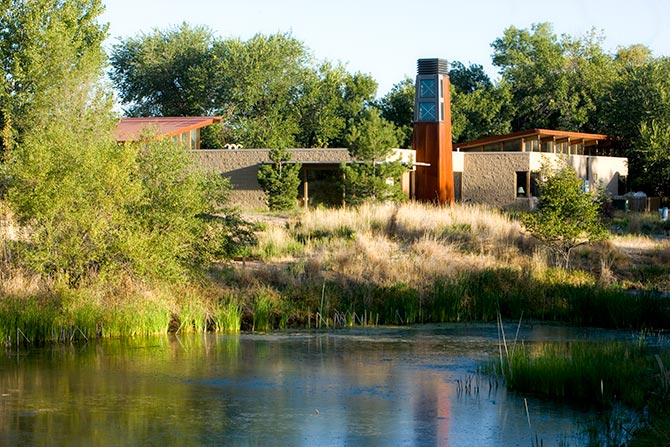
While serving on the board of the Ogden Nature Center, I helped to develop a new vision for its wildlife sanctuary as well as a new visitors center, which modeled as many sustainability strategies as we could muster in the pre-LEED era.
What influenced your decision to move to EDA?
In 2000, I was given the opportunity to join EDA, a firm I had long admired. This would be quite a change for me: to join a long-established firm with its modernist legacy versus continuing to build on what we achieved in Ogden. I believed EDA would give me more opportunities to explore my own long-held interest in modern architecture, urban design and critical regionalism. I am still here 26 years later.
At the time, EDA was moving into a type of studio system. There were three studios: the recreation studio, an interior design studio and an “everything else” studio. I was part of the “everything else” studio. This allowed me to work on a variety of projects — a perfect fit for me. I like the challenge of learning about various building program types and the strategies and technologies they require.
I didn’t think I would enjoy working at a firm as much as I enjoyed working at Sanders Herman, but I did. Working at EDA has been a very interesting, fun and creative experience, and I’ve worked with very talented people and made many good friends there.
Talk about your projects at EDA.
The first significant project I worked on was John the Baptist Parish Church, which is part of the Skaggs Catholic Center in Draper. It was an invited design competition with four other Utah-based firms. EDA’s winning design was a highly modern evocation of both the liturgical forms and symbols of the Catholic tradition. It won several design awards and was featured in two books, including Michael J. Crosbie’s “Houses of God.”
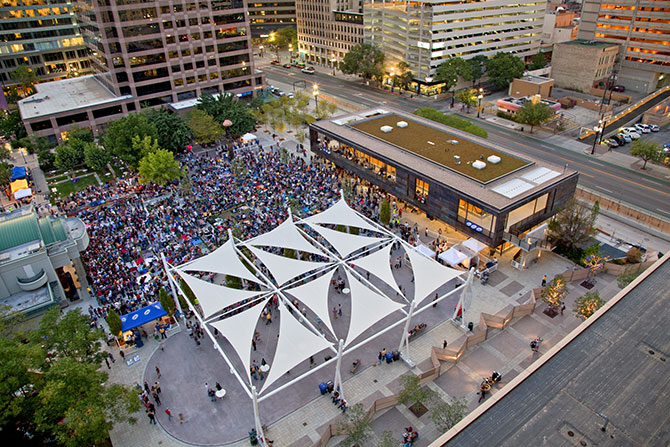
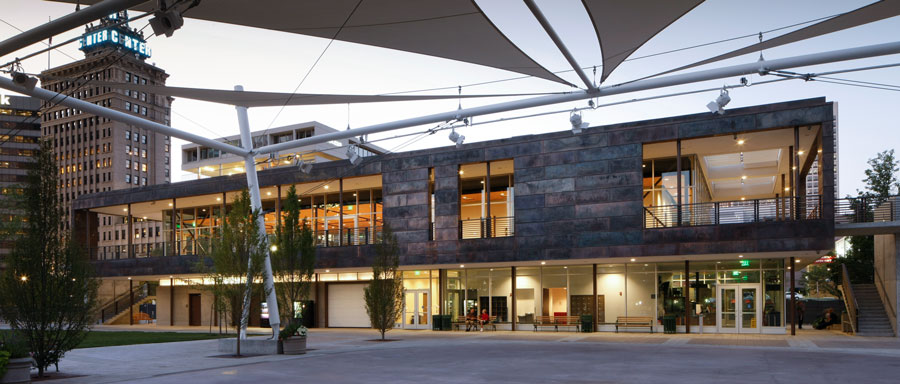
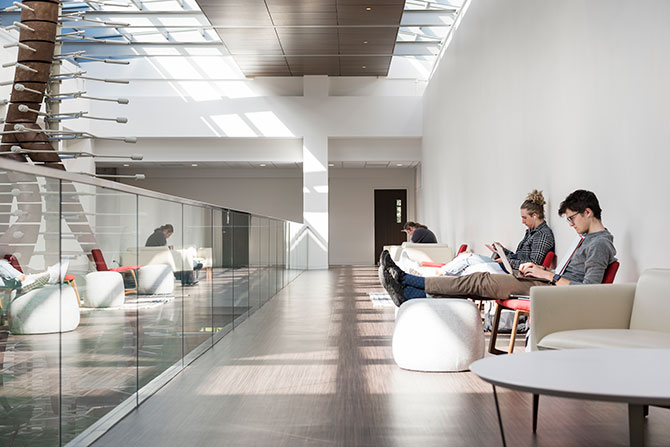
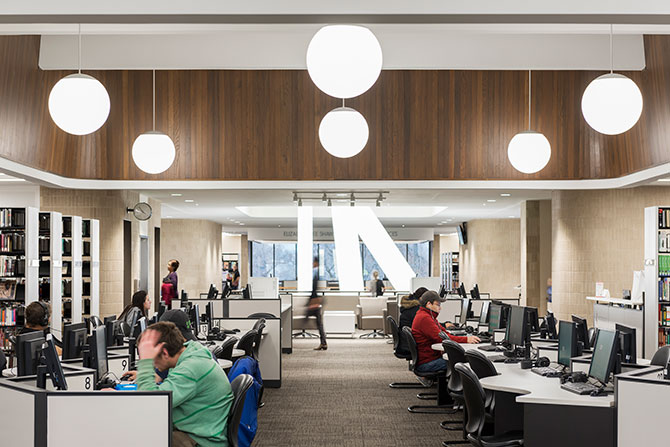
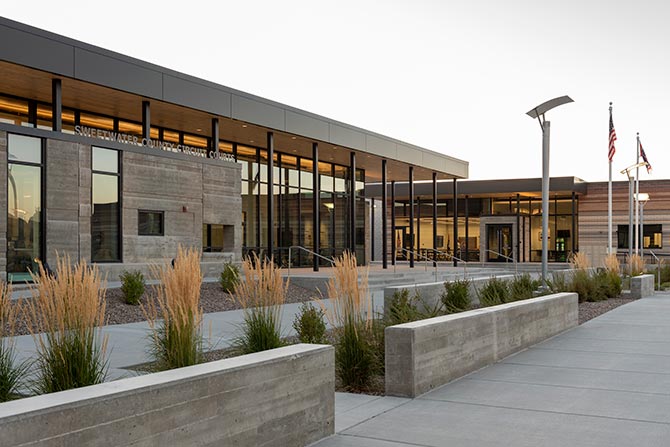
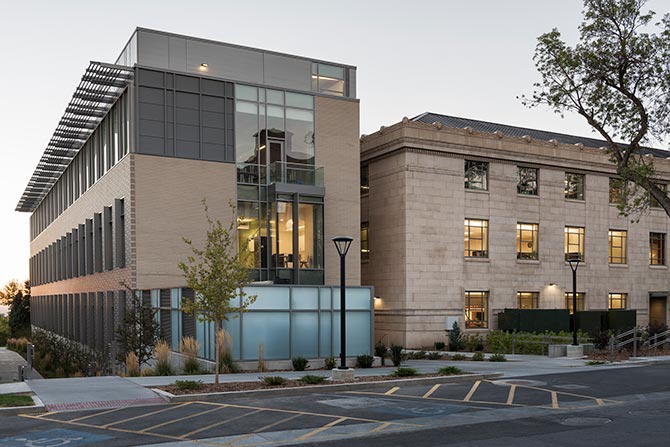
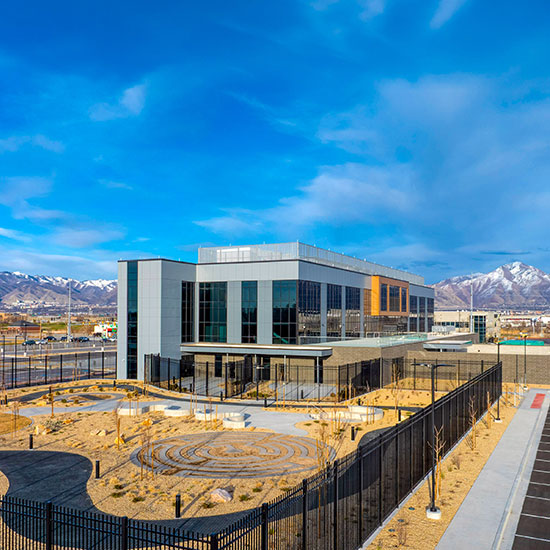
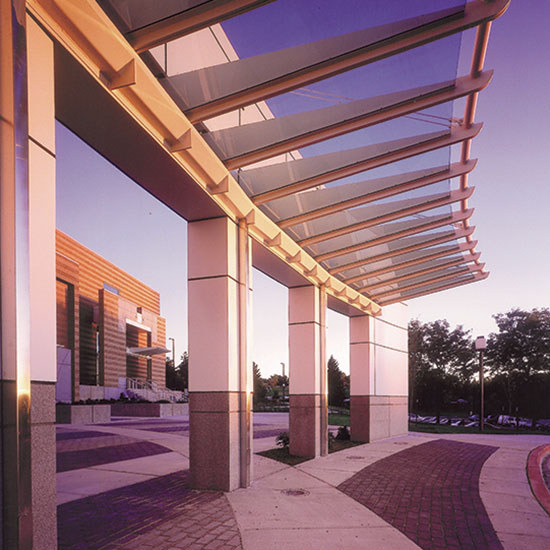
Other projects I worked on were the L.S. Peery Environmental Education Center, which was the second building I designed at the Ogden Nature Center; the Gallivan Center re-design; the Midvale Senior Center, recognized by the AIA’s Design for Aging Award; the Sweetwater County Justice Center in Wyoming, recognized by the AIA Architecture for Justice Review; and, most recently, the Crocker Science Center at the University of Utah, including the adaptive re-use of two historic buildings as well as two new academic and research buildings.
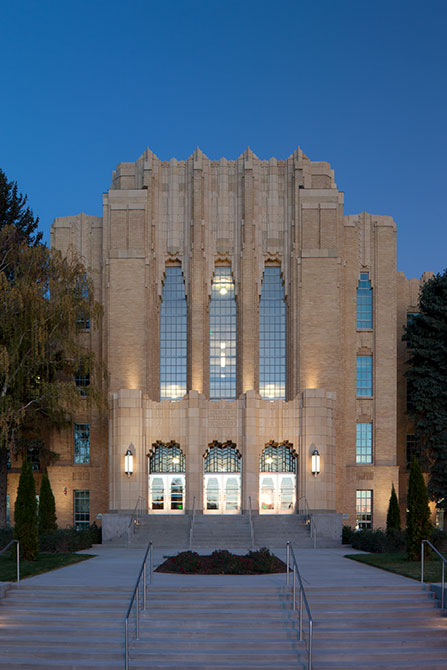
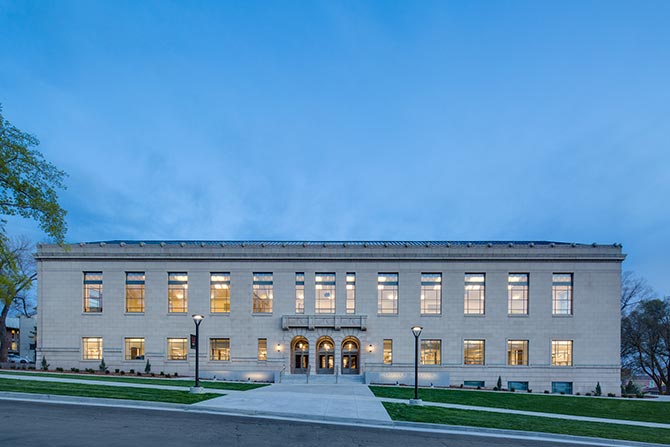
I also had the chance to work on the renovation of Ogden High School, my alma mater. It was one of the most complicated projects I’ve ever worked on: restoring one of Utah’s finest examples of Art Deco architecture and adapting it into a 21st-century learning environment. The preservation of the building was a significant feat for the community and won the National Trust for Historic Preservation Honor Award.
How has architecture evolved since your early days in school?
It has changed in several capacities. There is the technology, the way buildings are designed and documented, and, more recently, the way they’re constructed. One thing that has also changed is the sophistication of buildings. There is now an expectation for buildings to meet extensive requirements for environmental systems, energy use, air quality, cost controls and responsiveness to increasingly complex users’ needs. This has required greater design expertise and specialization. Firms need an array of experts to accomplish all the pieces of a project because no one person, certainly not the “master architect,” would be able to accomplish it alone. This requires architects to learn to lead in a different way.
In retrospect, would you have done anything differently?
I can’t say that I would have done much differently. I had the opportunity to work in two very rewarding firm environments. I’ve always felt quite challenged in what I was doing. I’ve been satisfied with what I’ve done and had a good time doing it.
Is there anything you would have liked to do or still want to do?
I’d like to continue working with the public. The projects I’ve enjoyed most and perhaps contributed the most to the environment are in public architecture. I believe — to borrow from Sam Mockbee — that “good design is for everyone.” We’re all entitled to good design; it’s a right, not a privilege. That’s an area of design I would continue to foster as both a designer and an advocate.
What would you like to be remembered for, as an architect, a designer and a public citizen?
That I really did strive to make this a better place through design and design advocacy. This includes my work with the American Institute for Architects, serving in multiple leadership roles in the state and participating on three RUDAT and SDAT teams that took me to communities in Texas, Pennsylvania and Nebraska. It includes my work with the Utah Center for Architecture, which I helped to initiate alongside Elizabeth Mitchell, Warren Lloyd and Burtch Beall. The Center hosted the Utah Architects Project, the first database of Utah architects from 1847 to 1949, and implemented the EECTA/Box City initiative, an award-winning curriculum for children to learn about the value of good city planning and to appreciate the elements of architecture and urban design. This work also led me to serve as the chair of AIA’s Institute Honor Awards for community and regional design, with a national jury evaluating projects from all over the world. A great experience.
Any advice for younger architects?
Be adaptable. It’s certainly one of the qualities that has, I think, helped me most as a designer. Adaptability will be a more critical asset as we move into the next era of placemaking, where we will face new technologies like artificial intelligence and address the major existential environmental and social issues facing our world. Architects will be particularly useful in finding good solutions to these problems.
For younger architects, I think your best defense is to continue educating yourself. That’s the exciting aspect of it. It’s a value that schools like the University of Utah are promoting — the ethos of lifelong learning. When I’ve observed people I worked with who have that kind of innate curiosity — the willingness to dig in and do the investigation, do the exploration, do the experimentation — I’ve thought they’re the ones who can innovate us into the future.